

Listing Courtesy of: BRIGHT IDX / Listed By: Priscilla Wilson, Century 21 Alliance
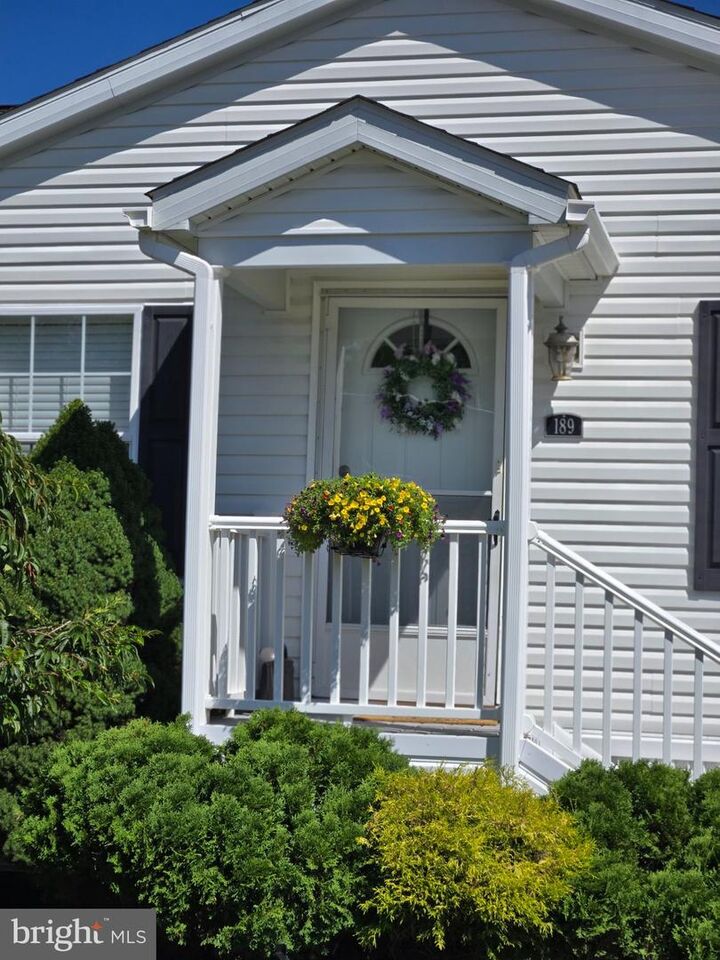
511 Wrightstown Sykesville Road 189 Wrightstown, NJ 08562
Pending (47 Days)
$235,000 (USD)
OPEN HOUSE TIMES
-
OPENSat, Oct 2412 noon - 2:00 pm
Description
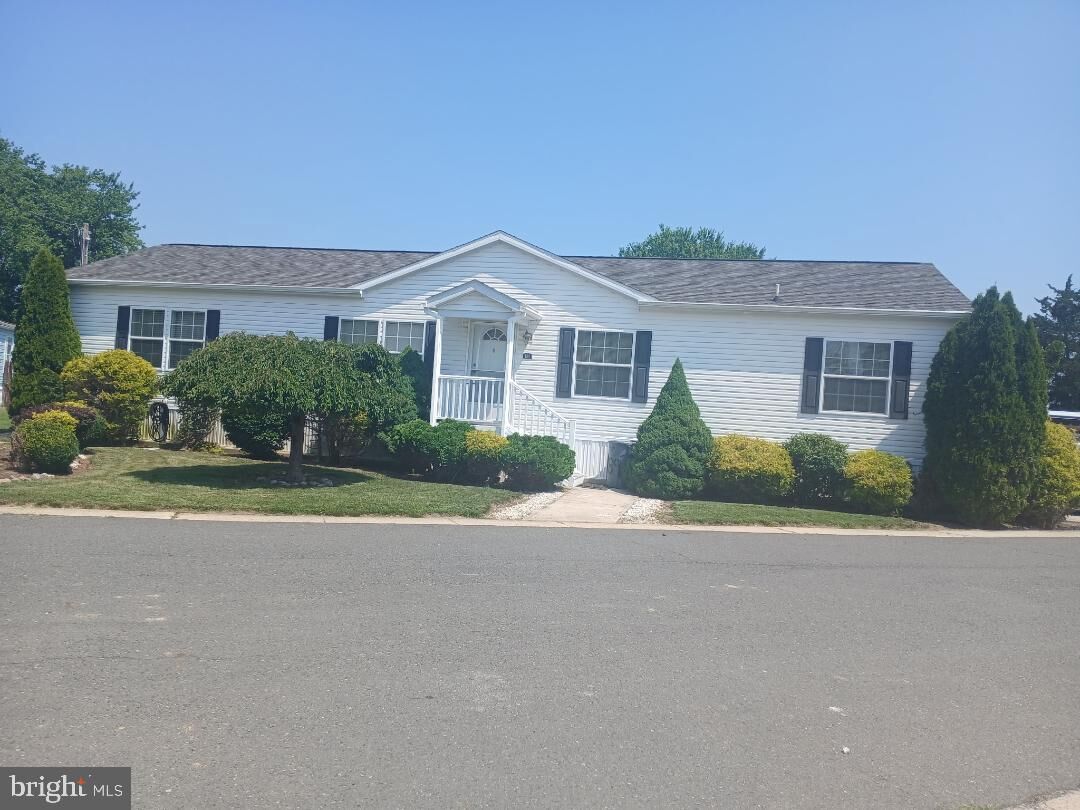
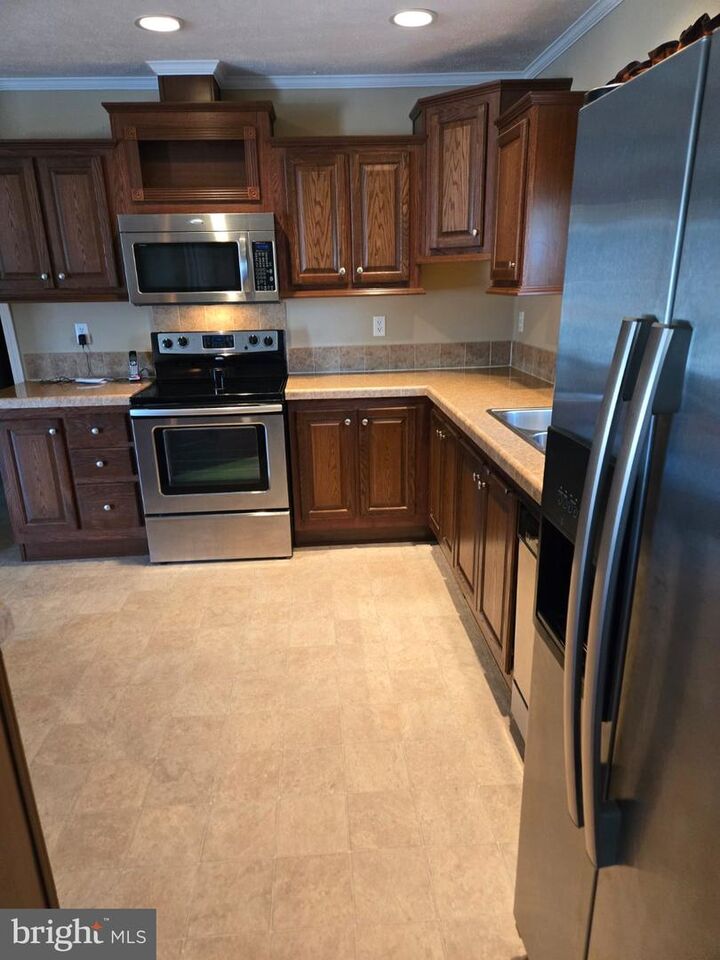
OPEN HOUSE CANCELED!Step inside this immaculately maintained and spacious 4 bedroom 2 full bath mobile home. Designed for immediate enjoyment. It provides an elevated standard of mobile home living offering the feel of a site built home.As you enter, you’ll enjoy the open floor concept unifying the entire space. The kitchen features durable American Cherry cabinetry with abundant storage and matching stainless steel appliances. Recessed ceiling lights brighten the kitchen if needed. The raised countertop bar island has plenty of storage and provides additional seating with an electrical outlet. And has overhead elegant glazed pendant lights to illuminate your space. The timeless laminate flooring has been meticulously cared for and has a rich honey oak glaze color. It extends from the formal living room into the cozy family room. The laundry room has dedicated space for air drying clothes and features a pantry closet along with additional cabinet for all your washing needs. The huge Master bedroom is equipped with a sink, huge medicine cabinet, soaking tub, shower with seating and double linen closet. Guest Bathroom has shower, tub and linen closet. Backyard has bushes for a natural privacy fence offering flowers in the summer. This home has two driveways which is rare in the park! One driveway has it’s own carport and is located conveniently outside the additional 3rd entrance. Owner has agreed to leave washer and dryer, and island stools but only if buyer is interested.Buyer must be approved by Spartan Village. Buyer must also fill out an application and pay a $650.00 fee.Lot rent is due monthly to the park and the recurring necessity bills are: electric and water bill.
MLS #:
NJBL2120266
NJBL2120266
Lot Size
37.13 acres
37.13 acres
Type
Mfghome
Mfghome
Year Built
2012
2012
Style
Ranch/Rambler
Ranch/Rambler
School District
Northern Burlington Count Schools
Northern Burlington Count Schools
County
Burlington County
Burlington County
Listed By
Priscilla Wilson, Century 21 Alliance
Source
BRIGHT IDX
Last checked Oct 24 2026 at 1:38 PM GMT+0000
BRIGHT IDX
Last checked Oct 24 2026 at 1:38 PM GMT+0000
Bathroom Details
- Full Bathrooms: 2
Interior Features
- Dining Area
- Crown Moldings
- Window Treatments
- Dishwasher
- Dryer
- Microwave
- Washer
- Refrigerator
- Kitchen - Eat-In
- Oven/Range - Electric
- Breakfast Area
- Recessed Lighting
- Stainless Steel Appliances
- Carpet
- Ceiling Fan(s)
- Primary Bath(s)
Subdivision
- Spartan Village
Lot Information
- Landscaping
- Rented Lot
Property Features
- Above Grade
Heating and Cooling
- Forced Air
- Central A/C
Flooring
- Laminated
- Carpet
Exterior Features
- Vinyl Siding
- Roof: Shingle
- Roof: Architectural Shingle
Utility Information
- Sewer: Public Sewer
- Fuel: Oil
Parking
- Concrete Driveway
Stories
- 1
Living Area
- 1,706 sqft
Location
Estimated Monthly Mortgage Payment
*Based on Fixed Interest Rate withe a 30 year term, principal and interest only
Listing price
Down payment
%
Interest rate
%Mortgage calculator estimates are provided by C21 Alliance and are intended for information use only. Your payments may be higher or lower and all loans are subject to credit approval.
Disclaimer: Copyright 2026 Bright MLS IDX. All rights reserved. This information is deemed reliable, but not guaranteed. The information being provided is for consumers’ personal, non-commercial use and may not be used for any purpose other than to identify prospective properties consumers may be interested in purchasing. Data last updated 10/24/26 06:38


