

Sold
Listing Courtesy of: BRIGHT IDX / Listed By: Rose Agostini, Century 21 Alliance
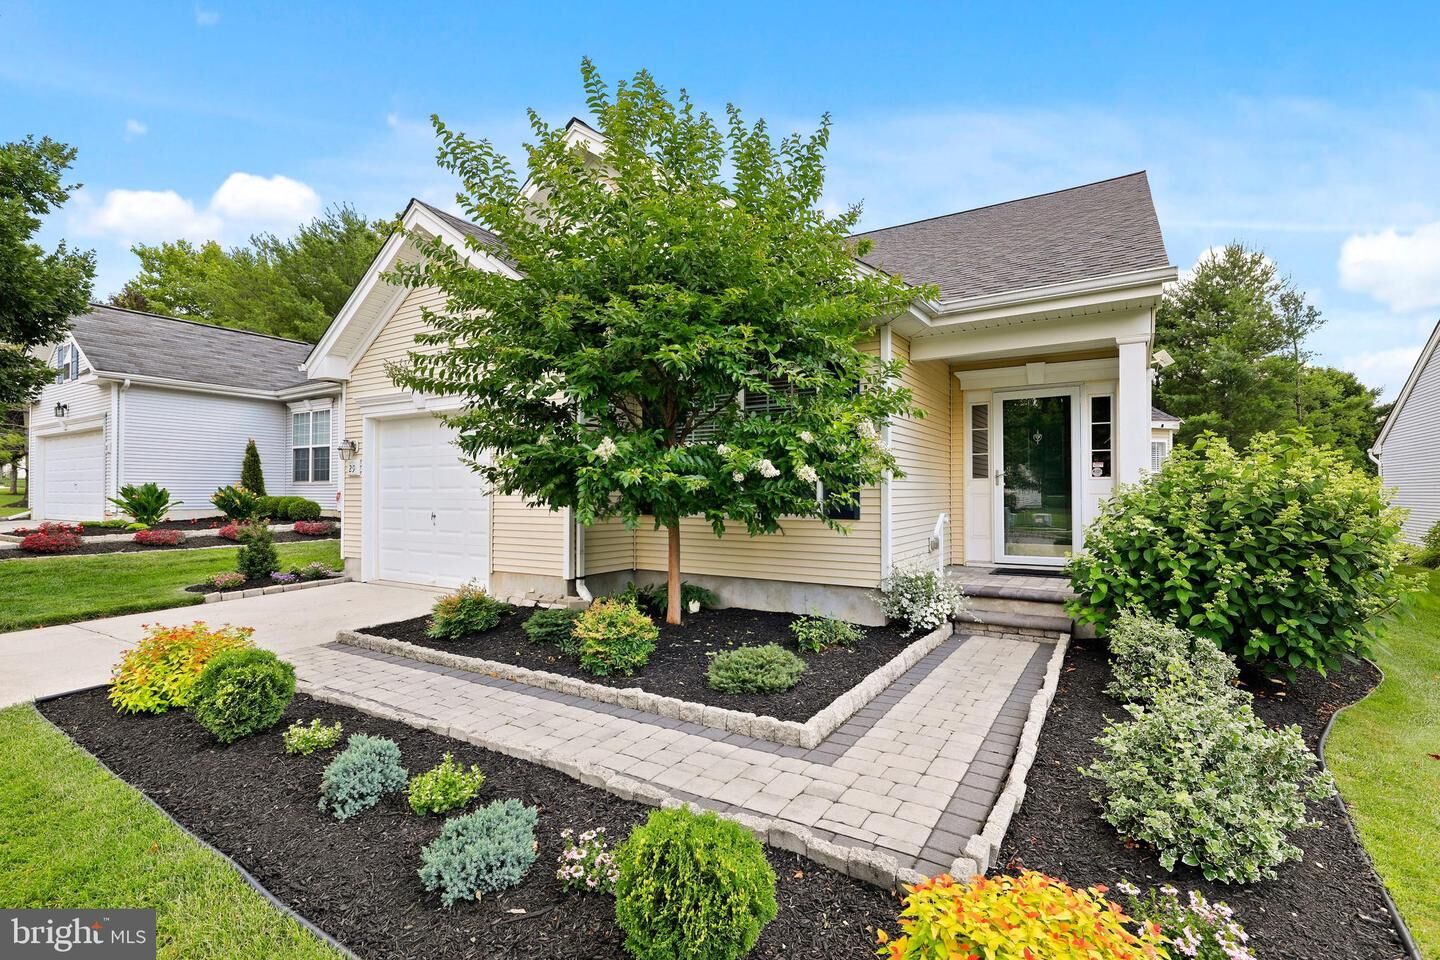
29 Mansion Drive Swedesboro, NJ 08085
Sold on 08/27/2026
$443,650 (USD)
Sold Date:
08/27/2026
08/27/2026
Taxes
$7,358(2025)
$7,358(2025)
Lot Size
6,098 SQFT
6,098 SQFT
Type
Single-Family Home
Single-Family Home
Year Built
2007
2007
Style
Ranch/Rambler
Ranch/Rambler
School District
Swedesboro-Woolwich Public Schools
Swedesboro-Woolwich Public Schools
County
Gloucester County
Gloucester County
Listed By
Rose Agostini, Century 21 Alliance
Bought with
Nichole M Arnold, Keller Williams Hometown
Nichole M Arnold, Keller Williams Hometown
Source
BRIGHT IDX
Last checked Oct 25 2026 at 7:05 PM GMT+0000
BRIGHT IDX
Last checked Oct 25 2026 at 7:05 PM GMT+0000
Bathroom Details
- Full Bathrooms: 2
Interior Features
- Dining Area
- Crown Moldings
- Window Treatments
- Wood Floors
- Dishwasher
- Disposal
- Microwave
- Washer
- Refrigerator
- Kitchen - Eat-In
- Exhaust Fan
- Oven/Range - Gas
- Breakfast Area
- Upgraded Countertops
- Kitchen - Island
- Oven - Self Cleaning
- Walls/Ceilings: Dry Wall
- Range Hood
- Water Heater - Tankless
- Built-In Range
- Energy Efficient Appliances
- Built-In Microwave
- Stainless Steel Appliances
- Attic
- Walk-In Closet(s)
- Ceiling Fan(s)
- Bathroom - Stall Shower
Subdivision
- Four Seasons At Weat
Senior Community
- Yes
Property Features
- Above Grade
- Below Grade
- Fireplace: Mantel(s)
- Fireplace: Electric
- Foundation: Slab
Heating and Cooling
- Forced Air
- Central A/C
Homeowners Association Information
- Dues: $310
Flooring
- Ceramic Tile
- Engineered Wood
Exterior Features
- Frame
- Vinyl Siding
- Roof: Fiberglass
Utility Information
- Sewer: Public Sewer
- Fuel: Natural Gas
School Information
- Elementary School: Gov Charles C Stratton
- Middle School: Kingsway Regional M.s.
- High School: Kingsway Regional H.s.
Parking
- Concrete Driveway
Stories
- 1
Living Area
- 1,638 sqft
Listing Price History
Date
Event
Price
% Change
$ (+/-)
Disclaimer: Copyright 2026 Bright MLS IDX. All rights reserved. This information is deemed reliable, but not guaranteed. The information being provided is for consumers’ personal, non-commercial use and may not be used for any purpose other than to identify prospective properties consumers may be interested in purchasing. Data last updated 10/25/26 12:05


