2503 Route 9 S, Lot 39 Rio Grande, NJ 08242
Listing Courtesy of: CAPE MAY COUNTY ASSOCIATION OF REALTORS / Listed By: Kathleen Elwell, Century 21 Alliance

  2503 Route 9 S, Lot 39 Rio Grande, NJ 08242

Active (1 Days)
$90,000 (USD)
2
BED
1
BATH
720
SQFT

Description

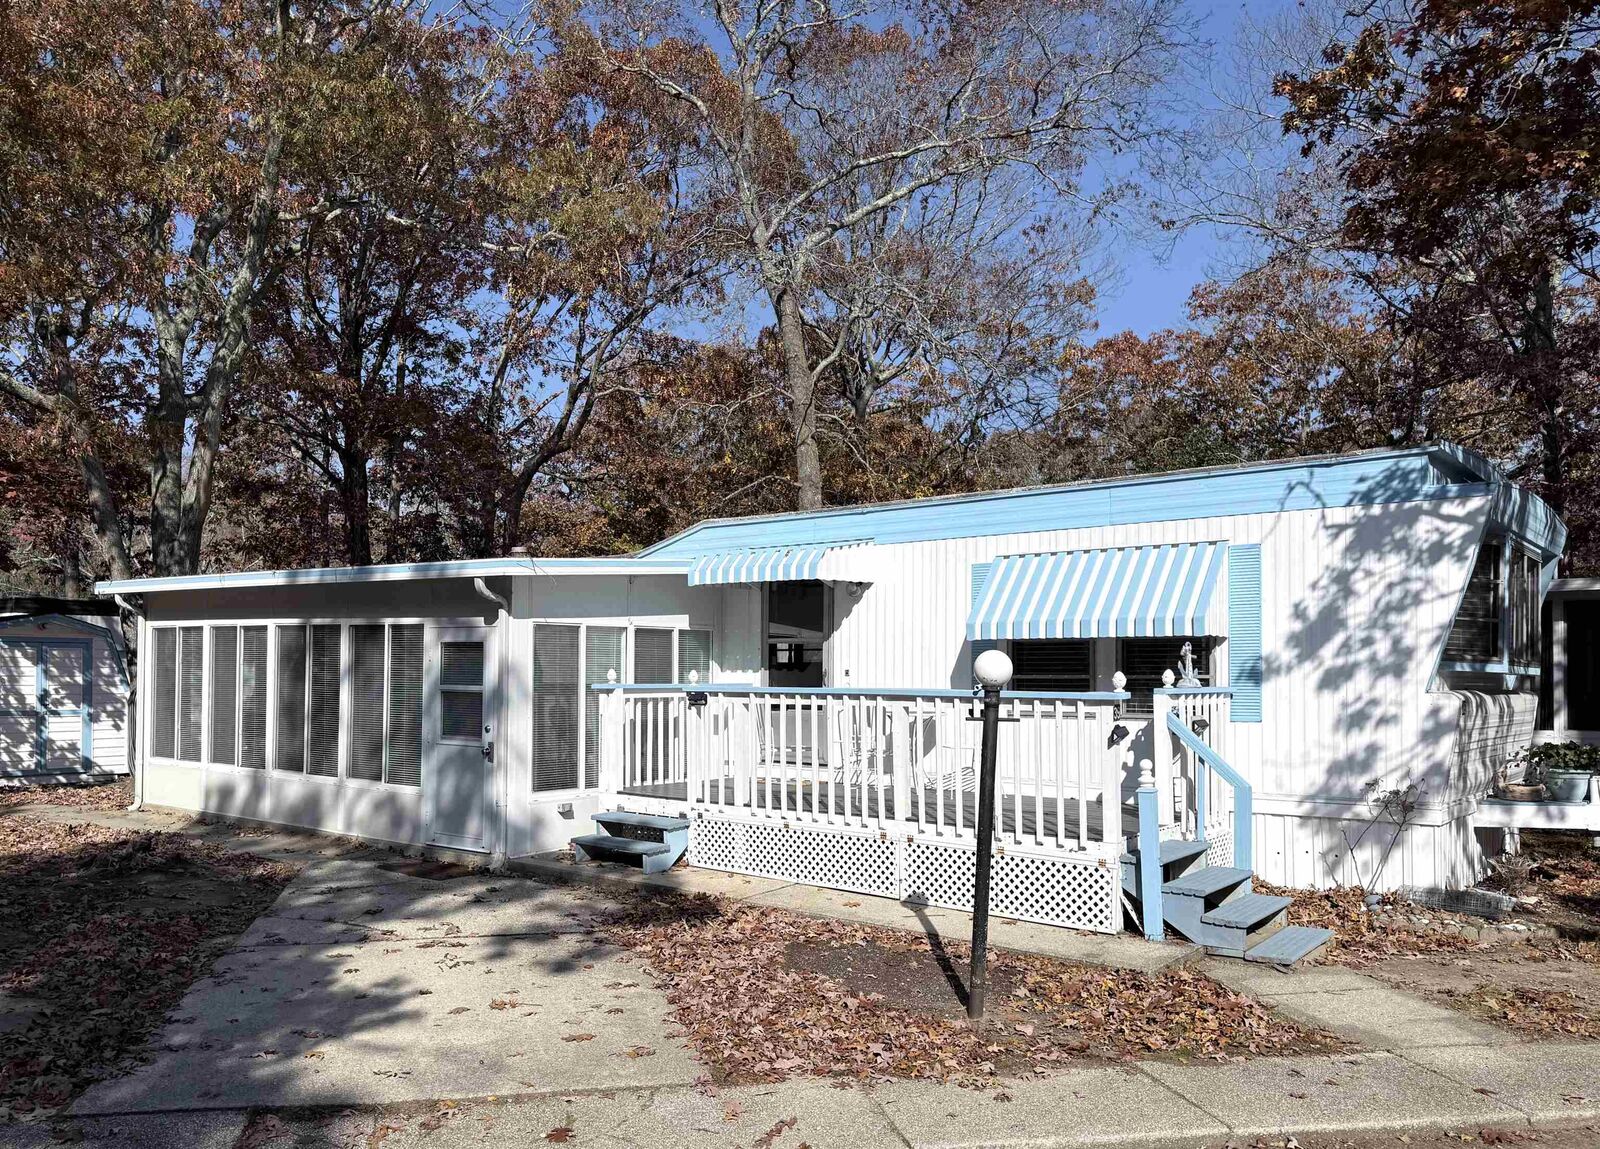
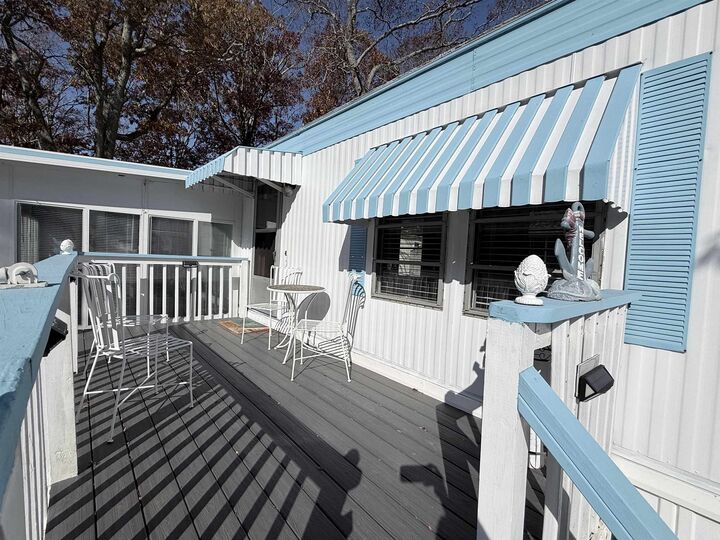
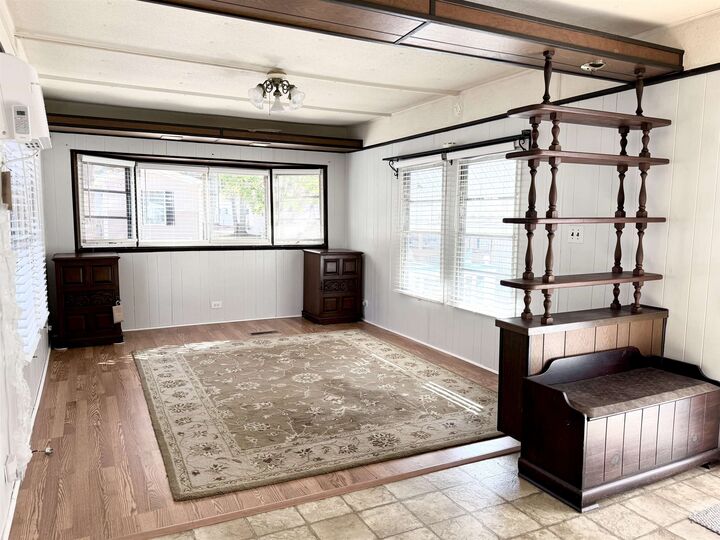
MOVE-IN READY & AFFORDABLE LIVING JUST MINUTES FROM THE BEACHES! Welcome to this well-maintained 1969 Schult manufactured home, measuring 12' x 60' and offering approximately 720 square feet of living space with two bedrooms and one full bathroom. An added highlight is the bright and inviting three-season room, complete with a wall-mounted air conditioning unit for added comfort during the warmer months. This wonderful bonus space is perfect for enjoying your morning coffee, entertaining guests, or simply relaxing with a good book. Located in Edgewood Village, an established 55+ year-round manufactured home community, this charming home offers an affordable opportunity to enjoy the best of Cape May County living. Conveniently situated near shopping, dining, and everyday necessities, you'll also enjoy being just a 10-minute drive from the famous Wildwood beaches and boardwalks or the charm, shopping, and dining of Historic Cape May. Affordable monthly lot rent of $700 includes water, septic, property taxes, trash collection, and recycling pickup. Residency is subject to management approval prior to an agreement of sale. Prospective buyers should contact Edgewood Village directly at 609-465-4300 for residency requirements and community guidelines. Well-maintained, move-in ready, and attractively priced, this home is a wonderful opportunity for affordable year-round living at the Jersey Shore! Important Ownership Information: This sale is for the manufactured home only; the land is leased. Ownership transfers by title, and the buyer is responsible for registering the home with the New Jersey Motor Vehicle Commission (NJ MVC) following closing.

MLS #:
263251
Type
Mfghome
Year Built
1969
Style
Ranch
Views
No
School District
Rio Grande
County
Cape May County

Listed By

Kathleen Elwell, Century 21 Alliance
Source
CAPE MAY COUNTY ASSOCIATION OF REALTORS
Last checked Nov 14 2026 at 3:22 AM GMT+0000
Bathroom Details
Interior Features
  • Refrigerator
  • Wall to Wall Carpet
  • Smoke/Fire Detector
  • Blinds
  • Rugs Range
  • Laminate Flooring
  • Vinyl Flooring Shades
  • Stainless Steel Appliance
Lot Information
  • Inside Lot
Heating and Cooling
  • Forced Air
  • Gas Natural
  • Wall Air Conditioning
Basement Information
  • Crawl Space
Exterior Features
  • Metal
Utility Information
  • Utilities: Well
  • Sewer: Septic
Garage
  • 1 Car
  • Concrete Driveway
Stories
  • 1
Living Area
  • 720 sqft
Location
   
Calculate drive times to this property
 
Powered by INRIX® Drive Time

Powered by Walk Score®

Estimated Monthly Mortgage Payment

*Based on Fixed Interest Rate withe a 30 year term, principal and interest only

Listing price
Down payment
%
Interest rate
%
Mortgage calculator estimates are provided by C21 Alliance and are intended for information use only. Your payments may be higher or lower and all loans are subject to credit approval.
Disclaimer: © 2026 Cape May County Multiple Listing Service, Inc.
