13 Highwood Court Medford, NJ 08055
Listing Courtesy of: BRIGHT IDX / Listed By: Margaret "Meg" Willwerth, Century 21 Alliance; Charles "Chuck" Meyer, Alliance

  13 Highwood Court Medford, NJ 08055

Coming Soon
$839,000 (USD)
5
BED
3
BATH
3,600
SQFT

Description

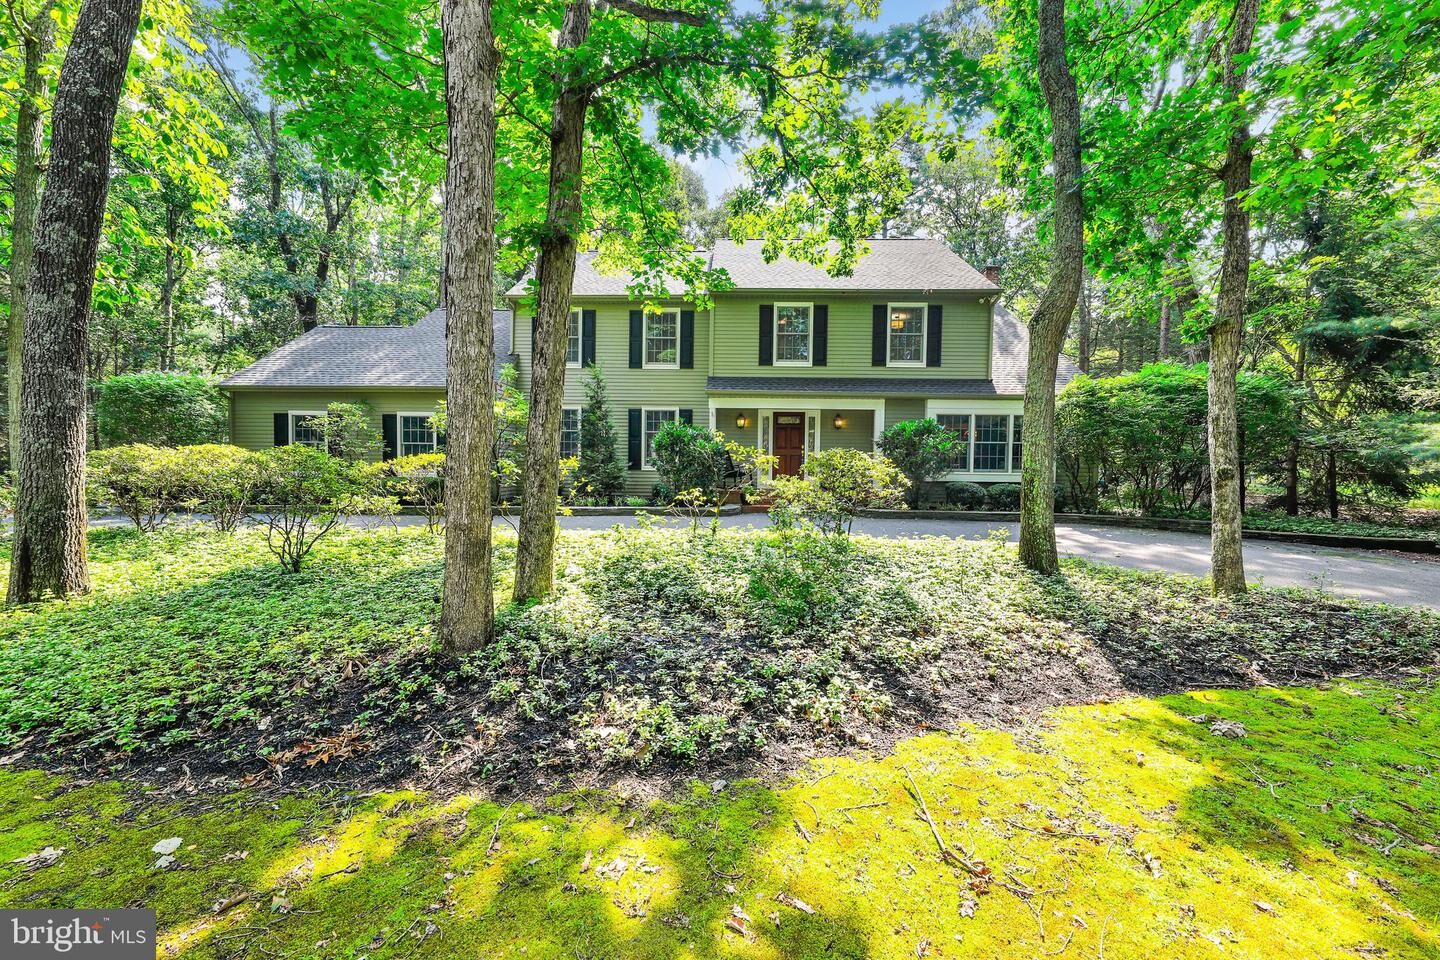

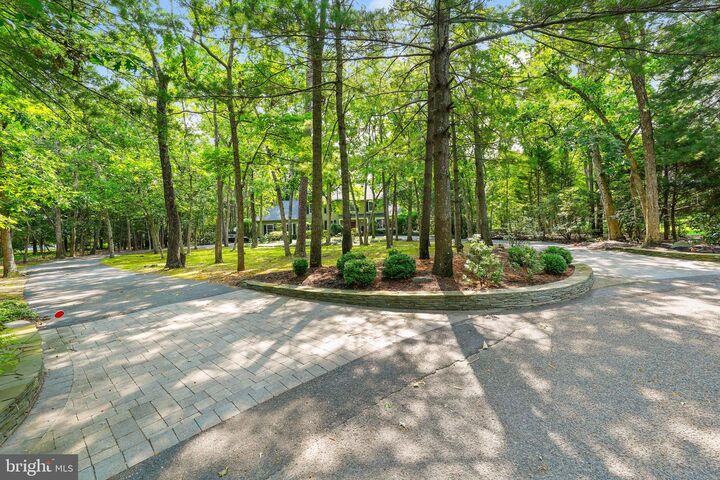
Look no further—this absolutely lovely and expansive traditional home offers an exceptional floor plan, beautiful curb appeal, and an impressive list of features! A covered front porch and paved circular driveway surrounded with stone walls create a welcoming first impression, while the private rear yard provides plenty of space and privacy. The home also offers a finished basement and a two-car, side-entry garage. A classic two story Medford home in a gorgeous setting.Step inside to discover hardwood flooring flowing throughout the main and upper levels, complemented by custom woodwork. The spacious formal living room features hardwood floors and crown molding, while the elegant formal dining room showcases chair rail and wainscoting.The heart of the home is the expansive updated kitchen, featuring beautiful wood cabinetry, updated countertops, stainless steel appliances, a gas range, double oven, built-in pantry, custom backsplash, and a charming breakfast nook. Sliding glass doors provide easy access to the backyard deck.The dramatic great room is truly a showstopper, spanning the entire length of the home and highlighted by a custom cherry mantle gas fireplace with built-in bookshelves and wine rack. A private main-floor study/office offers a quiet workspace and convenient access to the back yard. Work at home and you will get a lot accomplished in this private suite.The bright and inviting sunroom is filled with natural light and features hardwood flooring, French doors leading to the beautiful deck, 2 skylights, built-in window seat, and a wall of surrounding windows. Step outside onto the newly redone expansive deck and enjoy the relaxing, private backyard with open space beyond, creating a peaceful setting with exceptional privacy.Upstairs, you’ll find five spacious bedrooms, with hardwood flooring continuing throughout. The impressive primary suite features a large walk-in closet plus two additional closets with built-in shelving. The luxurious primary bathroom offers a large walk-in shower with dual shower heads, floor-to-ceiling tile, double vanity, and pocket doors for added privacy.The finished basement adds even more living space with vinyl plank flooring, an exercise room, recreation room, and an oversized laundry room. Abundant built-in storage, a cedar closet, and utility closet provide plenty of additional storage.Ideally located within a short walk to Shawnee High School and all of its recreational amenities while being convenient to shopping, major roadways, and everyday needs. This exceptional home has it all—space, style, privacy, and an incredible floor plan. This is one you will not want to miss!

MLS #:
NJBL2117970
Taxes
$15,241(2025)
Lot Size
1.23 acres
Type
Single-Family Home
Year Built
1983
Style
Traditional
School District
Lenape Regional High
County
Burlington County

Listed By

Margaret "Meg" Willwerth, Century 21 Alliance
Charles "Chuck" Meyer, Century 21 Alliance
Source
BRIGHT IDX
Last checked Aug 11 2026 at 9:40 PM GMT+0000
Bathroom Details
  • Full Bathrooms: 2
  • Half Bathroom: 1
Interior Features
  • Built-Ins
  • Crown Moldings
  • Wood Floors
  • Dishwasher
  • Dryer
  • Microwave
  • Washer
  • Refrigerator
  • Oven - Wall
  • Kitchen - Eat-In
  • Chair Railings
  • Oven - Double
  • Oven/Range - Gas
  • Breakfast Area
  • Family Room Off Kitchen
  • Upgraded Countertops
  • Recessed Lighting
  • Skylight(s)
  • Water Treat System
  • Built-In Range
  • Attic/House Fan
  • Formal/Separate Dining Room
  • Stainless Steel Appliances
  • Cedar Closet(s)
  • Pantry
  • Walk-In Closet(s)
  • Ceiling Fan(s)
  • Primary Bath(s)
  • Bathroom - Tub Shower
  • Bathroom - Stall Shower
  • Bathroom - Walk-In Shower
Subdivision
  • Tanglewood
Property Features
  • Above Grade
  • Below Grade
  • Fireplace: Mantel(s)
  • Fireplace: Gas/Propane
  • Fireplace: Marble
  • Foundation: Block
Heating and Cooling
  • Forced Air
  • Central A/C
Basement Information
  • Fully Finished
Flooring
  • Tile/Brick
  • Hardwood
  • Carpet
Exterior Features
  • Aluminum Siding
  • Roof: Asphalt
Utility Information
  • Sewer: On Site Septic
  • Fuel: Natural Gas
School Information
  • Middle School: Medford Twp Memorial
  • High School: Shawnee H.s.
Parking
  • Circular Driveway
Stories
  • 3
Living Area
  • 3,600 sqft
Location
   
Calculate drive times to this property
 
Powered by INRIX® Drive Time

Powered by Walk Score®

Estimated Monthly Mortgage Payment

*Based on Fixed Interest Rate withe a 30 year term, principal and interest only

Listing price
Down payment
%
Interest rate
%
Mortgage calculator estimates are provided by C21 Alliance and are intended for information use only. Your payments may be higher or lower and all loans are subject to credit approval.
Disclaimer: Copyright 2026 Bright MLS IDX. All rights reserved. This information is deemed reliable, but not guaranteed. The information being provided is for consumers’ personal, non-commercial use and may not be used for any purpose other than to identify prospective properties consumers may be interested in purchasing. Data last updated 8/11/26 14:40
