

Sold
Listing Courtesy of: BRIGHT IDX / Listed By: Shaun Parker, Century 21 Alliance
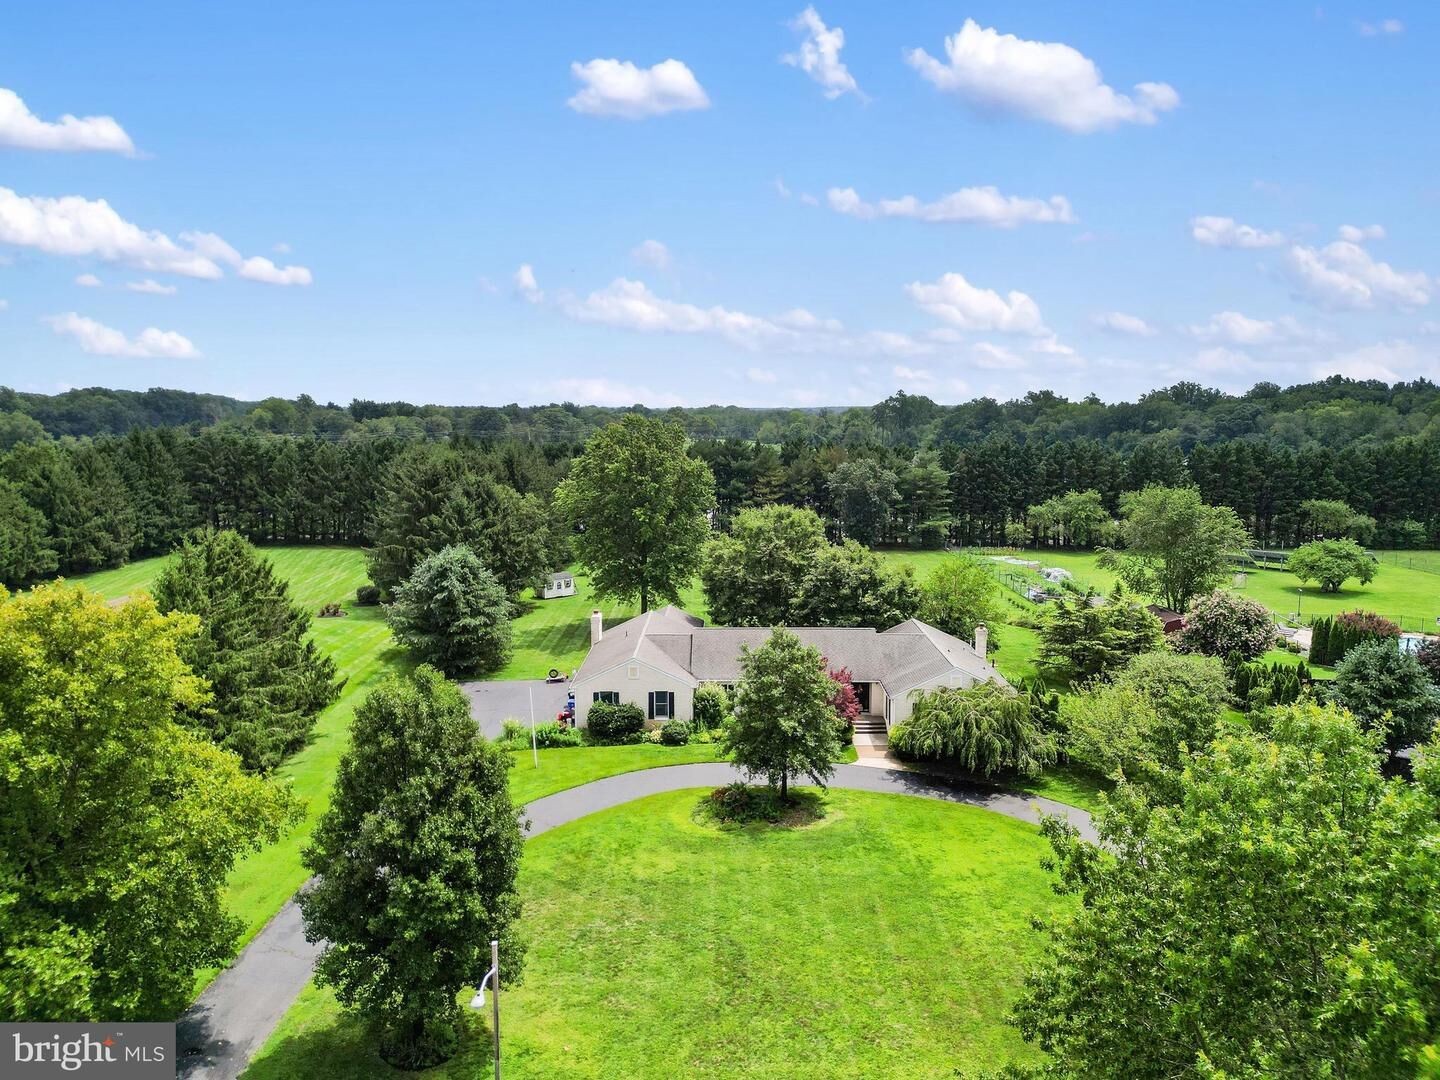
5 Githens Lane Lumberton, NJ 08048
Sold on 09/23/2026
$665,000 (USD)

Sold Date:
09/23/2026
09/23/2026
Taxes
$16,656(2025)
$16,656(2025)
Lot Size
2.04 acres
2.04 acres
Type
Single-Family Home
Single-Family Home
Year Built
1988
1988
Style
Ranch/Rambler
Ranch/Rambler
School District
Rancocas Valley Regional Schools
Rancocas Valley Regional Schools
County
Burlington County
Burlington County
Listed By
Shaun Parker, Century 21 Alliance
Bought with
Tory Schroff, Keller Williams Realty Moorestown
Tory Schroff, Keller Williams Realty Moorestown
Source
BRIGHT IDX
Last checked Sep 27 2026 at 3:20 AM GMT+0000
BRIGHT IDX
Last checked Sep 27 2026 at 3:20 AM GMT+0000
Bathroom Details
- Full Bathrooms: 3
- Half Bathroom: 1
Interior Features
- Dishwasher
- Oven - Wall
- Kitchen - Eat-In
- Dryer - Front Loading
- Washer - Front Loading
- Family Room Off Kitchen
- Kitchen - Island
- Walls/Ceilings: Dry Wall
- Elevator
- Skylight(s)
- Formal/Separate Dining Room
- Ceiling Fan(s)
Subdivision
- Orchard View Estates
Lot Information
- Backs to Trees
Property Features
- Above Grade
- Below Grade
- Fireplace: Stone
- Foundation: Block
Heating and Cooling
- Forced Air
- Central A/C
- Ceiling Fan(s)
- Whole House Fan
Basement Information
- Unfinished
- Full
Flooring
- Carpet
- Ceramic Tile
Exterior Features
- Brick
- Vinyl Siding
- Roof: Shingle
Utility Information
- Sewer: On Site Septic
- Fuel: Oil
School Information
- Elementary School: Lumberton
- Middle School: Lumberton M.s.
- High School: Rancocas Valley Reg. H.s.
Parking
- Asphalt Driveway
Stories
- 1
Living Area
- 3,995 sqft
Listing Price History
Date
Event
Price
% Change
$ (+/-)
Disclaimer: Copyright 2026 Bright MLS IDX. All rights reserved. This information is deemed reliable, but not guaranteed. The information being provided is for consumers’ personal, non-commercial use and may not be used for any purpose other than to identify prospective properties consumers may be interested in purchasing. Data last updated 9/26/26 20:20


