

Listing Courtesy of: BRIGHT IDX / Listed By: Sandra Ragonese, Century 21 Alliance
1731 Sycamore Street Haddon Heights, NJ 08035
Coming Soon
$375,000 (USD)
OPEN HOUSE TIMES
-
OPENSun, Aug 2311:00 am - 1:00 pm
Description
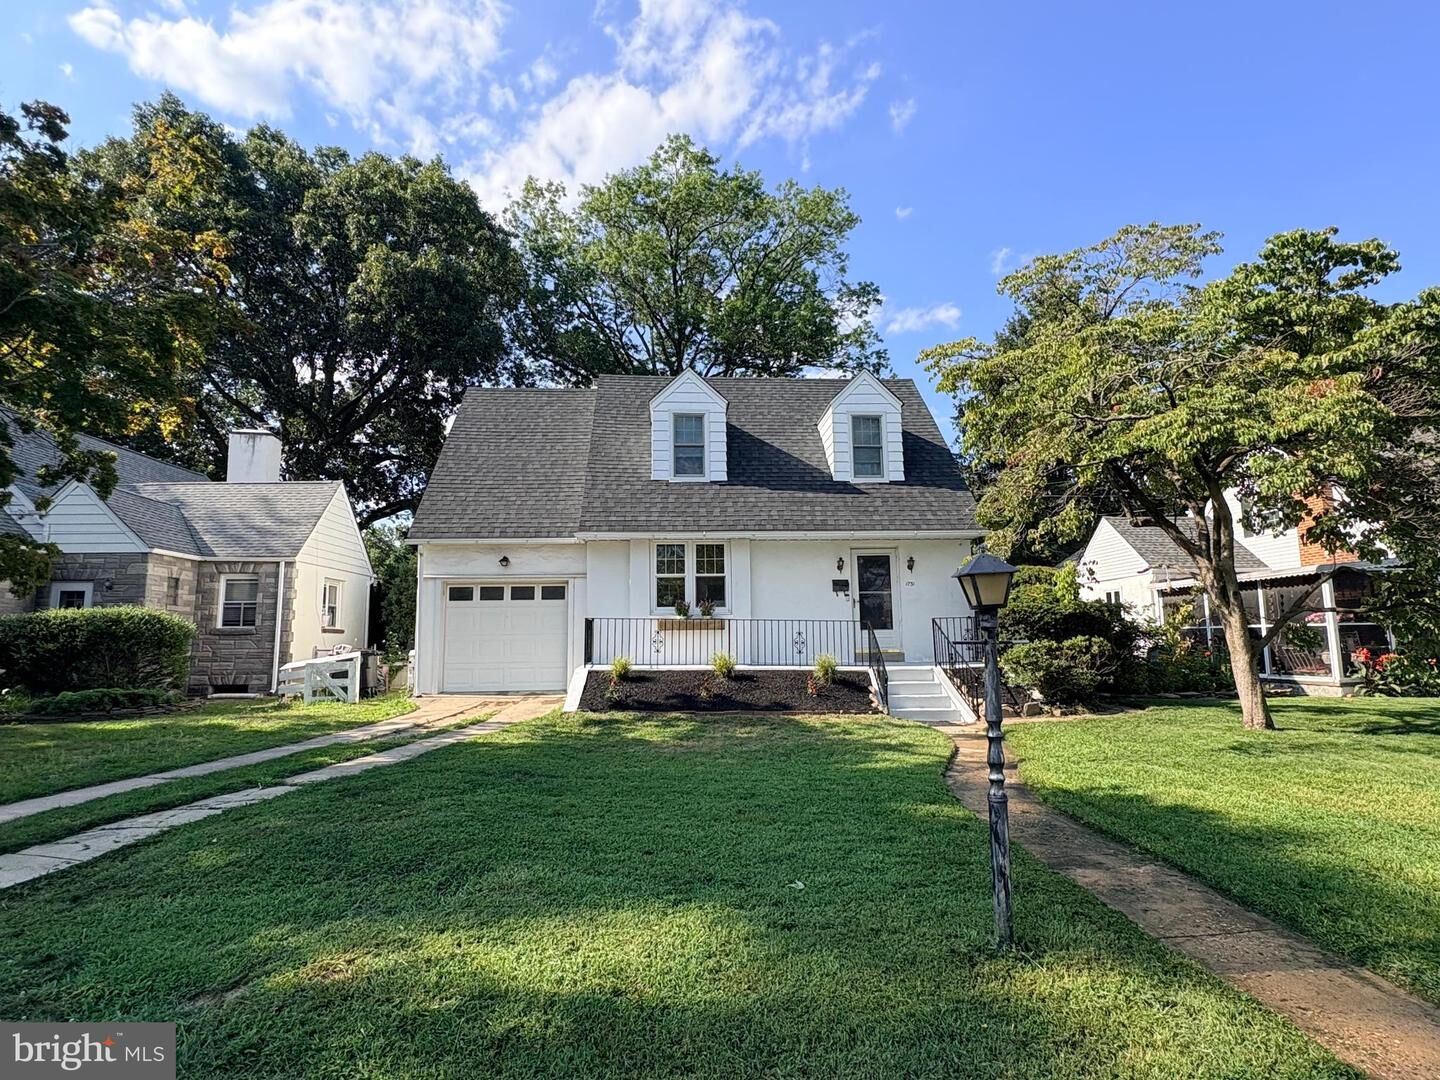
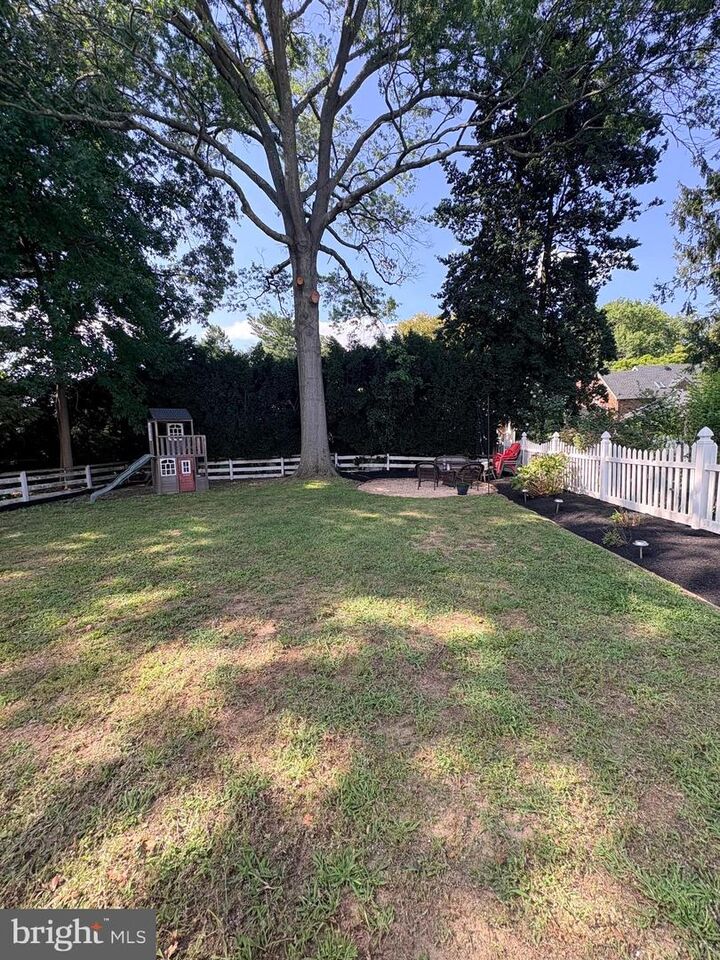
Welcome to 1731 Sycamore Street in the heart of Haddon Heights! This inviting, move-in-ready home blends timeless charm with thoughtful updates, all in a fantastic location. From the welcoming front porch, step into the open-concept main living area featuring beautiful hardwood floors, an updated kitchen, and a bright, spacious living room designed for both everyday living and easy entertaining. Upstairs, you’ll find two bedrooms, a full bathroom, and a spacious second-floor flex area offering exceptional versatility. Use it as a home office, playroom, studio, guest space, or easily convert the area to a 3rd bedroom - providing an opportunity to customize the home to your current needs. The finished basement adds additional living space, while the unfinished area offers convenient storage and laundry. Outside, a delightful screened porch overlooks the large, fully-fenced backyard and creates an inviting extension of the home—ideal for morning coffee, relaxing evenings, or gathering with family and friends. A one-car garage adds even more convenience. And then there’s the location! Enjoy all that Haddon Heights has to offer - just moments from your front door - including the local elementary school, parks, the McLaughlin-Norcross Memorial Dell, outdoor concerts and shows, holiday parades, local shops and restaurants, a swim club, and a variety of community events and gatherings. With easy access to I-295, Philadelphia, and the shore, 1731 Sycamore Street offers the space, flexibility, charm, and location to truly make yourself at HOME in a community where you can put down roots.
MLS #:
NJCD2124864
NJCD2124864
Taxes
$7,235(2025)
$7,235(2025)
Lot Size
6,098 SQFT
6,098 SQFT
Type
Single-Family Home
Single-Family Home
Year Built
1946
1946
Style
Cape Cod
Cape Cod
School District
Haddon Heights Schools
Haddon Heights Schools
County
Camden County
Camden County
Listed By
Sandra Ragonese, Century 21 Alliance
Source
BRIGHT IDX
Last checked Aug 17 2026 at 5:40 PM GMT+0000
BRIGHT IDX
Last checked Aug 17 2026 at 5:40 PM GMT+0000
Bathroom Details
- Full Bathroom: 1
Interior Features
- Wood Floors
- Combination Kitchen/Dining
- Kitchen - Eat-In
- Upgraded Countertops
- Bathroom - Tub Shower
Property Features
- Above Grade
- Below Grade
- Foundation: Block
Heating and Cooling
- Forced Air
- Central A/C
Basement Information
- Partially Finished
- Interior Access
Exterior Features
- Stucco
Utility Information
- Sewer: Public Sewer
- Fuel: Natural Gas
Stories
- 2
Living Area
- 940 sqft
Location
Estimated Monthly Mortgage Payment
*Based on Fixed Interest Rate withe a 30 year term, principal and interest only
Listing price
Down payment
%
Interest rate
%Mortgage calculator estimates are provided by C21 Alliance and are intended for information use only. Your payments may be higher or lower and all loans are subject to credit approval.
Disclaimer: Copyright 2026 Bright MLS IDX. All rights reserved. This information is deemed reliable, but not guaranteed. The information being provided is for consumers’ personal, non-commercial use and may not be used for any purpose other than to identify prospective properties consumers may be interested in purchasing. Data last updated 8/17/26 10:40


