

Listing Courtesy of: BRIGHT IDX / Listed By: Margaret "Meg" Willwerth, Century 21 Alliance; Charles "Chuck" Meyer, Alliance
506 Nottingham Place Delran, NJ 08075
Coming Soon
$400,000 (USD)
OPEN HOUSE TIMES
-
OPENSun, Sep 2011:00 am - 1:00 pm
Description
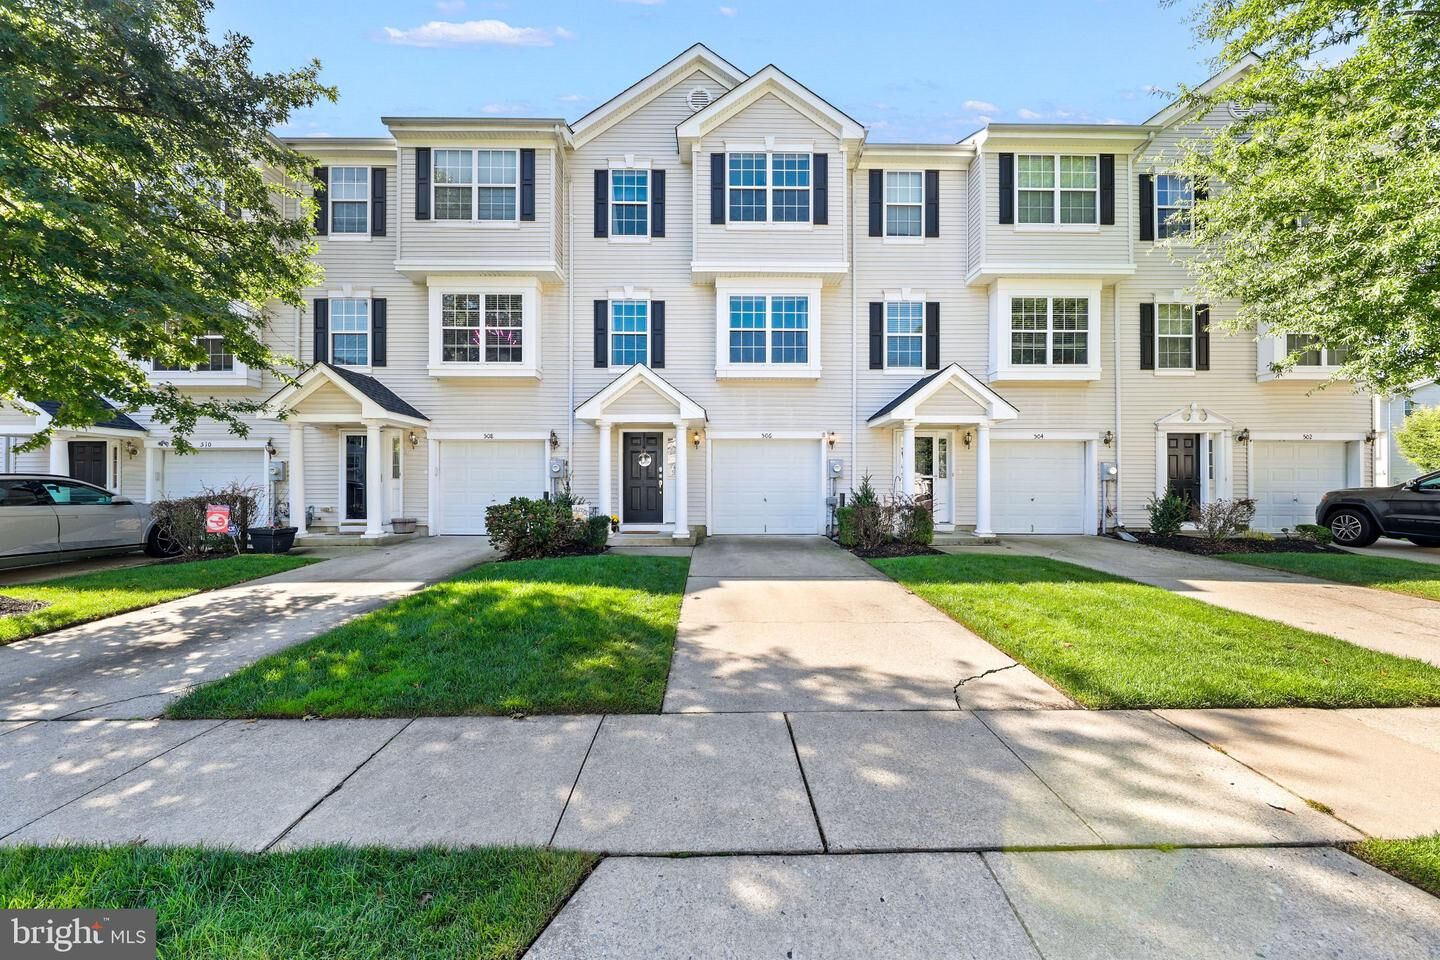
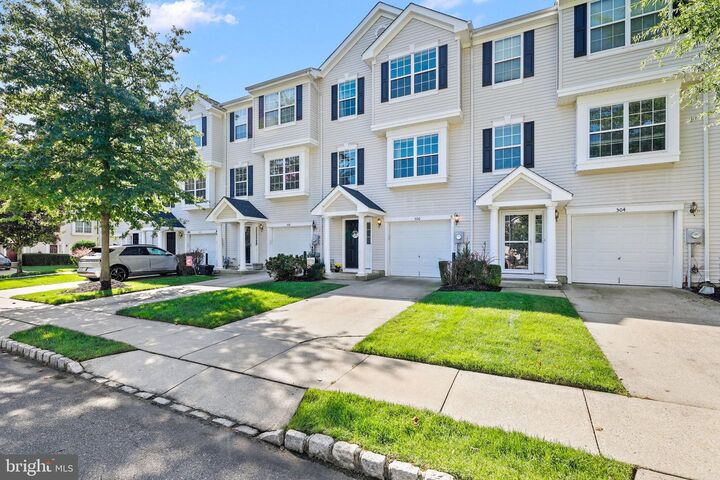
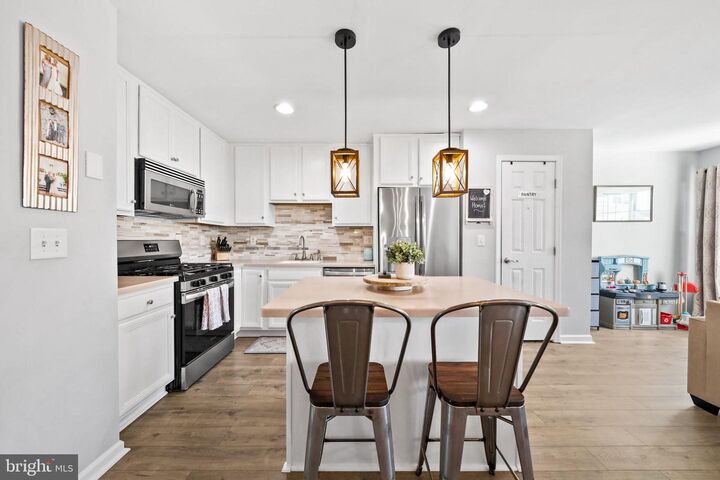
Spacious. Stylish. Versatile. And Ready to Welcome You Home.Welcome to this impressive three-story townhome offering an abundance of space, a flexible floor plan, beautiful curb appeal, and a wonderfully maintained community. With thoughtful updates, generous room sizes, exceptional storage, and plenty of possibilities, this home offers the space and lifestyle you’ve been looking for.Enter on the first-floor level into a lovely formal foyer with a convenient powder room and garage. This level also features a laundry area with washer and dryer, access to the rear yard, and an unfinished basement providing outstanding storage or the opportunity to create additional finished living space. Whether you envision a home office, recreation area, gym, or simply need room for all your belongings, the possibilities are endless.The second level is where everyday living truly comes together. The spacious great room features a beautiful gas fireplace, creating a warm and inviting gathering space during the cooler months. The adjacent kitchen is both stylish and functional, featuring 42-inch cherrywood cabinetry with under-cabinet lighting, center island, extra-height cabinets for additional storage, neutral Corian countertops and a complete stainless-steel appliance package. There is plenty of room for casual dining, entertaining, meal preparation, and gathering with family and friends.Large sliding glass doors fill the dining area with natural light and lead directly to the rear deck—your own private outdoor retreat. With neighbors only on one side and the rear, you’ll enjoy a wonderful sense of privacy while relaxing outdoors, dining al fresco, or simply enjoying a peaceful morning coffee.New Flooring Throughout.Upstairs, the luxurious owner’s suite offers plush carpeting, an abundance of space for furniture placement and an oversized walk-in closet. The beautifully appointed en-suite bath features Italian tile, a relaxing garden tub, and an upgraded spa-style shower—your perfect place to unwind at the end of the day.Two additional bedrooms share a well-appointed full bathroom, providing comfortable accommodations for family, guests, or a home office.Additional highlights include an HVAC system with a humidifier for added comfort during the heating season, exceptional storage throughout, and a flexible three-story layout that can adapt to your lifestyle.Ready for that move out of Philadelphia or the Delaware River area? This spacious home is nearby and located on a quiet court in The Grand at Rancocas Creek. Ideal for commuters, with convenient access in multiple directions and an easy drive to Philadelphia as well as the Jersey Shore. The HOA amenities add even more appeal, with access to the community pool, tennis courts, and clubhouse.
MLS #:
NJBL2120696
NJBL2120696
Taxes
$7,801(2025)
$7,801(2025)
Type
Townhouse
Townhouse
Year Built
2004
2004
Style
Traditional
Traditional
School District
Delran Township
Delran Township
County
Burlington County
Burlington County
Listed By
Margaret "Meg" Willwerth, Century 21 Alliance
Charles "Chuck" Meyer, Century 21 Alliance
Charles "Chuck" Meyer, Century 21 Alliance
Source
BRIGHT IDX
Last checked Sep 16 2026 at 5:52 AM GMT+0000
BRIGHT IDX
Last checked Sep 16 2026 at 5:52 AM GMT+0000
Bathroom Details
- Full Bathrooms: 2
- Half Bathroom: 1
Interior Features
- Dishwasher
- Disposal
- Refrigerator
- Kitchen - Island
- Built-In Range
- Built-In Microwave
- Walls/Ceilings: 9'+ Ceilings
- Ceiling Fan(s)
- Primary Bath(s)
- Bathroom - Stall Shower
Subdivision
- Grande At Rancocas C
Property Features
- Above Grade
- Below Grade
- Foundation: Block
Heating and Cooling
- Forced Air
- Central A/C
Basement Information
- Outside Entrance
- Unfinished
- Full
Homeowners Association Information
- Dues: $245
Flooring
- Fully Carpeted
- Tile/Brick
- Luxury Vinyl Plank
Exterior Features
- Vinyl Siding
- Roof: Asphalt
Utility Information
- Utilities: Cable Tv
- Sewer: Public Sewer
- Fuel: Natural Gas
School Information
- Elementary School: Millbridge
- Middle School: Delran
- High School: Delran
Parking
- Concrete Driveway
Stories
- 3
Living Area
- 1,662 sqft
Location
Estimated Monthly Mortgage Payment
*Based on Fixed Interest Rate withe a 30 year term, principal and interest only
Listing price
Down payment
%
Interest rate
%Mortgage calculator estimates are provided by C21 Alliance and are intended for information use only. Your payments may be higher or lower and all loans are subject to credit approval.
Disclaimer: Copyright 2026 Bright MLS IDX. All rights reserved. This information is deemed reliable, but not guaranteed. The information being provided is for consumers’ personal, non-commercial use and may not be used for any purpose other than to identify prospective properties consumers may be interested in purchasing. Data last updated 9/15/26 22:52


